The answer to how long does it take to install a septic system depends on the land, soil, design, permits, and weather. The digging may take only a few days on a ready site. Planning, inspections, and final approval often take longer. Property owners should plan for several steps before the system is ready.
Table of Contents
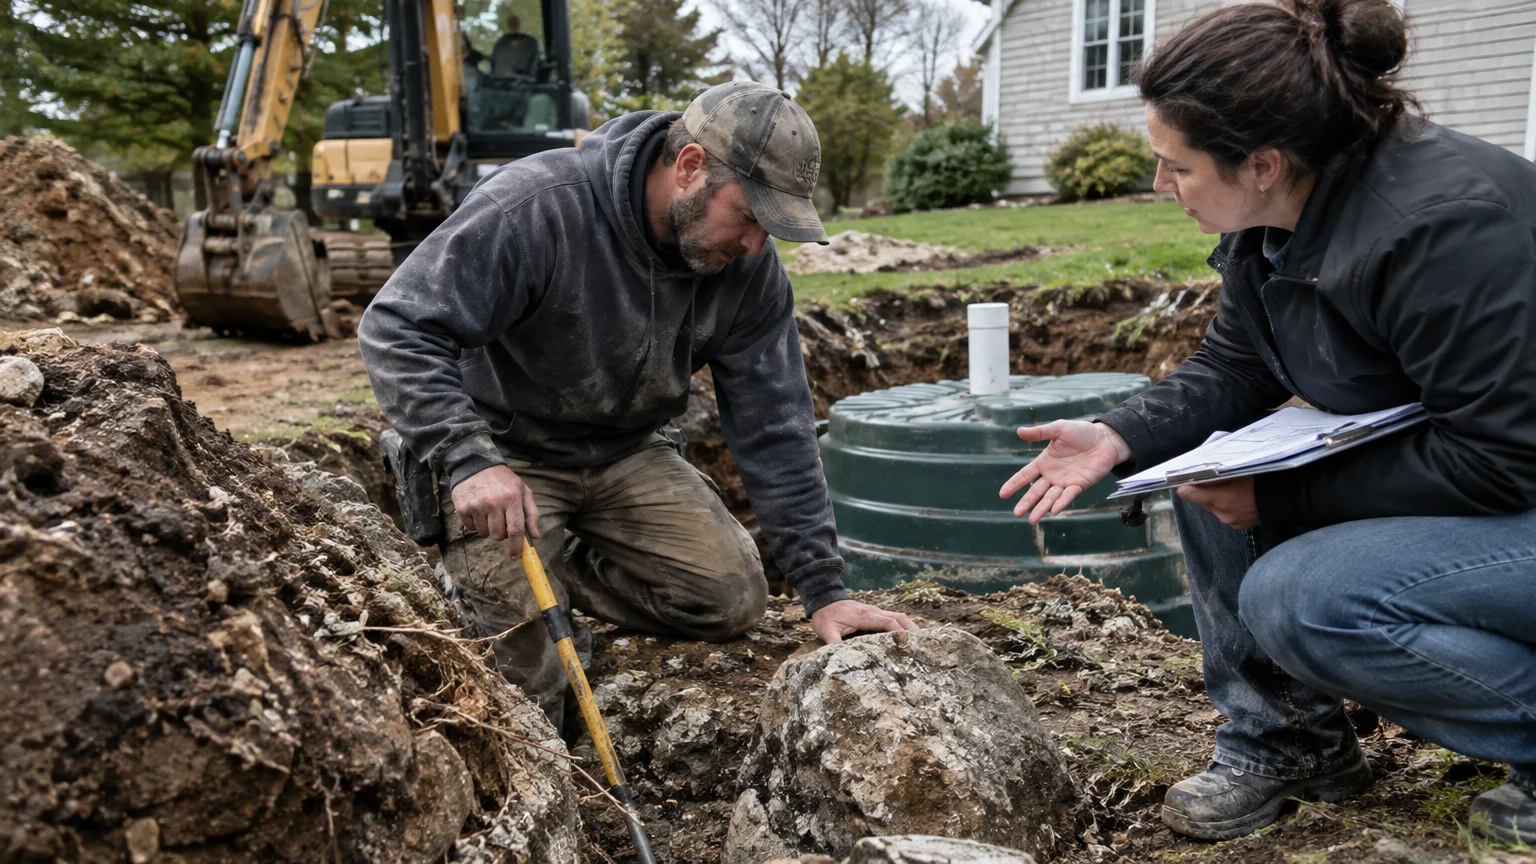
- How long does it take to install a septic system?
- What needs to happen before septic system installation?
- What happens during septic system installation?
- How do the septic tank and drainfield work together?
- What can delay a septic system installation?
- What should property owners expect after installation?
- What are common misconceptions about septic installation timelines?
- Frequently Asked Questions
How long does it take to install a septic system?
A septic system may take several weeks or longer from planning to final approval. The digging and building work may take only a few days on a ready site. Soil tests, system plans, permits, contractor schedules, inspections, and weather can add more time.
A septic system is a private wastewater system. It treats household water when a home does not use public sewer service. Most systems have a septic tank, pipes, a drainfield, and soil that treats the liquid waste. The setup must fit the land and local Georgia rules.
The usual process follows these steps:
- The owner arranges a site review and soil test.
- A designer picks a system for the soil and expected water use.
- The required plans go to the local health office.
- A contractor schedules work after approval.
- The tank, pipes, and drainfield are installed.
- An inspector checks the open work.
- The crew covers the system and repairs the work area.
Some lots have simple soil and easy equipment access. Other lots need a raised, pressure, or alternative system. A large rural lot may also need longer pipes or added site work. Septic Tank Pumping Douglasville can help Douglasville owners understand which steps need close planning.
Typical timeline from planning to final approval
Planning often takes longer than digging. A complete application, clear property records, and quick choices can help the work move forward. Missing details may send plans back for changes.
The owner should ask which steps are complete and which steps remain. This helps with moving plans, building work, and other property decisions. It also helps prevent a short digging job from being mistaken for the full project timeline.
Why installation schedules vary by property
No two lots are the same. Soil depth, slopes, groundwater, rock, trees, driveways, and property lines can change the design. A buyer or investor should ask for the approved plan and inspection records before setting a move-in date.
The home size and expected water use also matter. A small home may need a different plan than a large home or business. Future bedrooms, additions, or other buildings may change the system needs.
What needs to happen before septic system installation?
Before work starts, the property needs a site review, soil test, system design, permits, and work schedule. These steps show where the system can go and what type of system the land can support. Skipping a step may cause delays, failed inspections, or later system trouble.
A site review looks at the whole lot. The reviewer may check slopes, wells, streams, buildings, driveways, property lines, and room for a replacement drainfield. The goal is to place the system where it can work safely and meet local rules.
Soil testing checks how well the ground can accept and treat wastewater. Soil with slow movement, shallow rock, or a high water table may need a different design. A drainfield is the part that receives liquid from the tank and spreads it through the soil.
Site evaluation, soil testing, and system design
The designer uses the site results to choose the tank size, pipe layout, drainfield area, and any needed pumps. The plan must match the home, expected water use, and local rules. A large home or business may need a different plan than a small house.
Owners should share future plans early. A new bedroom, pool, addition, driveway, or detached building may affect the layout. Changing the property after approval may require a new design review.
The owner should also tell the designer about wells, buried lines, gates, and access limits. These details can affect where equipment works and where the system can be placed. Clear information helps avoid changes later.
Permits, approvals, and contractor scheduling
Most septic projects need approval before earthwork begins. The office and process can vary by county and state. Owners should check the rules for their property instead of relying on a neighbor's past project.
The contractor can usually set a work date after the permit is ready, the design is accepted, and the site is accessible. Keep the soil report, approved plan, permit, inspection notes, and tank details together. These records help future owners and service workers.
In Douglasville, owners should ask who handles each approval. They should also ask when the inspector must see the open work. Covering the system too soon can cause a delay.
What happens during septic system installation?
During installation, the crew marks the approved layout, digs the work areas, places the tank, installs pipes, builds the drainfield, and completes required tests. The work must follow the approved design. The crew should not move key parts simply because another spot seems easier.
The first step often includes marking underground utilities and the system layout. Excavators then prepare the tank area and drainfield. The tank must sit on stable ground and at the approved depth. Pipes need the right slope or pump controls so wastewater moves as planned.
The tank connects to the building sewer pipe. Inside the tank, heavy solids settle and lighter material floats. Liquid leaves through an outlet and travels toward the drainfield. Some designs use a pump to move liquid to a higher area.
Excavation, tank placement, and drainfield construction
The crew must protect the tank, pipes, and drainfield from heavy equipment. The drainfield should not be used for parking or storage. Deep-rooted plants should also stay away from it.
After the inspector checks the open work, the crew can cover the system and shape the ground. The surface may look rough at first. Soil can settle after backfilling, especially after rain.
Owners should follow the contractor's directions for grass, traffic, and surface water. They should keep roof water and yard runoff away from the drainfield. Too much water can affect the soil and system performance.
How the septic system components connect
Wastewater moves from the home's plumbing through an inlet pipe to the tank. Liquid leaves through an outlet pipe or pump. It then passes through a distribution box when the design has one and enters the drainfield.
Access lids let workers inspect and maintain the tank. Pumps and distribution boxes help move or divide flow in systems that need them. Knowing where these parts are helps families, tenants, buyers, and future workers.
Owners should keep a copy of the layout in a safe place. Marking the tank and drainfield location can also help prevent digging in the wrong area. This is useful during repairs, septic pumping, and future property work.
How do the septic tank and drainfield work together?
The tank and drainfield have different jobs, but they must work as one system. The tank slows wastewater so solids can settle and floating material stays inside. The drainfield spreads the liquid portion into soil for more treatment.
When water leaves sinks, toilets, showers, or laundry, it flows through the building sewer pipe. In the tank, heavy solids form sludge at the bottom. Grease and other light material form scum near the top. The middle liquid layer moves toward the outlet.
Baffles or outlet devices help keep sludge and scum inside the tank. An effluent filter may also help keep solids out of the drainfield. These parts need inspection and cleaning as part of regular care.
How wastewater moves through the system
The drainfield receives liquid in measured amounts. A distribution box may divide the flow among several trenches. Some systems use a pump and controls to send wastewater to the field. The design decides how much each area receives.
A healthy system needs normal water use. Leaking toilets, long showers, and many laundry loads can send too much water to the drainfield. Spreading laundry across the week can reduce stress on the system.
Homeowners can handle simple upkeep themselves. They can fix small leaks, avoid flushing wipes, and keep grease out of drains. They should not dig, move the tank, or change pipes without qualified help.
How soil treats and filters wastewater
Soil provides a final treatment layer. Small spaces in the soil let liquid move while holding back many harmful particles. Soil organisms help break down some waste as liquid travels down.
The drainfield needs air, space, and stable soil. Compacted ground, standing water, roots, and heavy vehicles can reduce system performance. Owners should keep the field clear and direct roof water away from it.
What can delay a septic system installation?
Weather, soil, access, permits, materials, and design changes can delay installation. Rain may make the ground too soft for safe equipment use. Storms, frozen ground, or high groundwater can also pause the work or require a new plan.
Rock, hard clay, shallow soil, and steep slopes may slow digging. A narrow driveway or fence may limit equipment access. Before work starts, owners should clear the approved route and tell the contractor about gates, pets, wells, buried lines, and planned construction.
Weather, soil conditions, and site access
A crew may need to wait until the ground can support heavy equipment. Working in wet soil can harm the drainfield and create a poor base for the tank. Waiting is safer than rushing work that may fail early.
The contractor may also find conditions that were not clear during the first review. Unexpected rock or groundwater may require a design change. The owner should ask what changed, why it matters, and whether approval is needed.
Permit changes, material availability, and design revisions
A local office may request more information or corrections. A change in the home plan can affect tank size or drainfield area. Material delivery and equipment schedules may also affect the start date.
Property owners can reduce confusion by keeping one current plan. They should not hire separate crews to change the layout without written approval. Septic Tank Pumping Douglasville can explain what information Douglasville homeowners should keep for future septic tank pumping and repair visits.
What should property owners expect after installation?
After installation, the system usually needs an inspection before the work is fully covered or approved. The owner should receive records showing the layout, tank location, care needs, and final approval. The ground may need time to settle and grow grass.
The inspector checks whether the work matches the approved plan. This may include tank placement, pipe connections, access openings, drainfield construction, and other required details. The local authority decides the exact inspection steps.
Inspections, final approval, and restoring the property
Owners should not cover open work unless the responsible inspector allows it. Photos can help record buried parts, but photos do not replace approval. Once inspection is complete, the crew can backfill and grade the area.
Keep vehicles and heavy loads away from the drainfield. Surface water should flow away from the system. Grass is often a better cover than trees, deep shrubs, sheds, or concrete, but the approved plan controls.
Initial use, maintenance records, and septic tank pumping
A new system still needs careful use. Fix leaks, avoid flushing wipes and grease, and use water wisely. Only toilets, wastewater, and normal household waste should enter the system.
Septic tank pumping removes built-up sludge and scum. The right schedule depends on tank size, household use, solids levels, and local guidance. A service provider can inspect the tank and record the work.
Owners should learn where the tank lids and drainfield are located. This can save time during an urgent problem. It also helps workers avoid damage during yard work or a septic tank replacement.
What are common misconceptions about septic installation timelines?
A common mistake is thinking installation starts when the excavator arrives. The process may begin with property research, soil testing, design work, and permits. Another mistake is assuming every property can use the same tank and drainfield layout.
Some owners also think the tank is the whole system. The tank is only one part. Pipes, distribution equipment, the drainfield, soil, access points, and a care plan all matter.
Why the digging is not the only part of the process
Earthwork may look like the main task, but the system must first be approved and later inspected. A crew can dig quickly and still need time to place materials, protect the drainfield, test the work, and restore the land.
Visible work does not show the full project. Much of the planning happens before equipment arrives. Clear questions and complete records help owners understand each stage.
When to contact a septic professional for a project timeline
A professional should help when a property needs a new system, an old system is failing, a building plan changes, or records are missing. A first-time buyer should ask for the approved design and recent inspection information before closing.
Homeowners do not need a professional for every task. They can find access lids, protect the drainfield, fix simple leaks, and keep basic records themselves. Excavation, tank placement, electrical work, soil review, and system design should be handled by qualified professionals.
Key takeaways
- Planning, permits, and soil often control the full timeline.
- Physical installation may take less time than approval.
- The tank, pipes, drainfield, and soil must work together.
- Weather, access, rock, groundwater, and plan changes can cause delays.
- Keep the approved plan and service records for future care.
Conclusion
The best answer to how long does it take to install a septic system comes from the property plan, not one promise. A clear site review, approved design, ready work area, and timely inspection can help the project move smoothly. Septic Tank Pumping Douglasville helps property owners understand installation and ongoing septic care.
For questions about your property in Douglasville, Contact us to discuss septic planning, installation, or maintenance.
Frequently Asked Questions
How deep should a septic tank be?
A septic tank should sit at the depth shown in the approved design. The depth depends on the building sewer pipe, tank shape, soil, access needs, and local rules. The lids must stay reachable for inspection and pumping. Owners should not bury or move lids without professional advice.
How far does a septic tank need to be from a house?
The required distance depends on state and local rules, site conditions, wells, property lines, water features, and the approved design. A septic professional or local health office can confirm the setback for a property. The tank also needs safe access for inspection and pumping.
How does a septic system work?
Wastewater flows from the home into a septic tank. Solids settle, lighter material floats, and the middle liquid layer moves to the drainfield. The drainfield spreads the liquid through soil, where natural filtering and soil organisms provide more treatment. Careful water use helps the system handle normal household flow.
How can someone find a septic tank lid?
The approved septic plan is the best place to start. If records are missing, an owner can follow the sewer line from the house, look for small ground markers, or ask a professional to locate the tank. Dig carefully because utility lines and tank parts may be nearby.
Who installs septic tanks near me?
A licensed or qualified septic installer familiar with local rules should install a tank. The owner should confirm required credentials, permits, insurance, inspections, and experience with the planned system. Septic Tank Pumping Douglasville can help property owners understand the next step for a septic project.
If you are unsure what you are dealing with, have it checked before it becomes a larger problem.
If you are not sure what you are dealing with, it is worth having someone look at it before it turns into a bigger job. Get in touch with Septic Tank Pumping Douglasville today and we will tell you where you stand.